Mimesis

The only Italian book on the High Line project in New York

A green area in the heart of the city, the redevelopment of an old elevated railway, an architectural landmark and an urban planning project for citizens. All of this makes the story of New York's High Line fascinating and surprising.
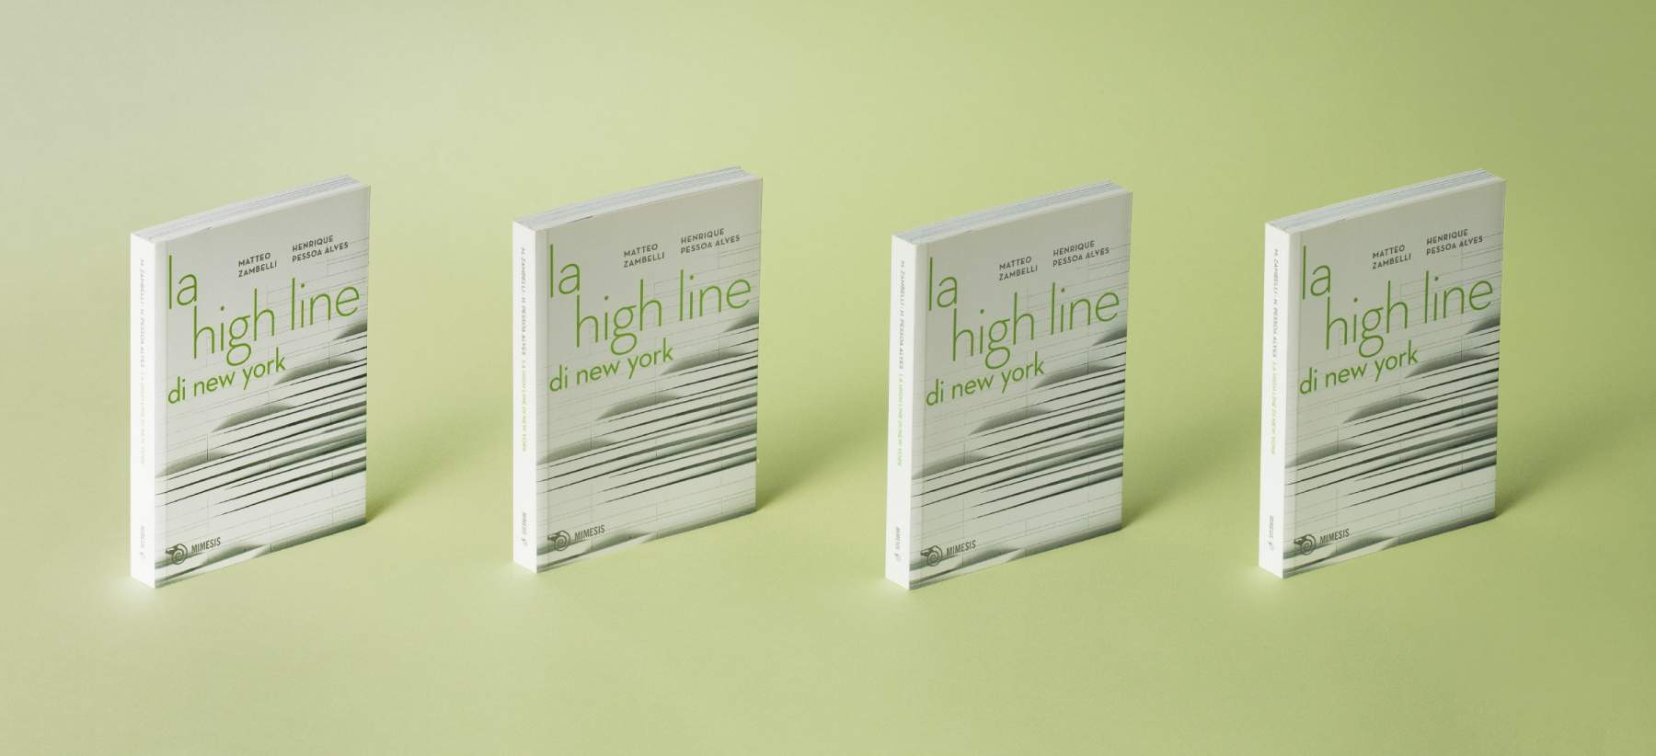
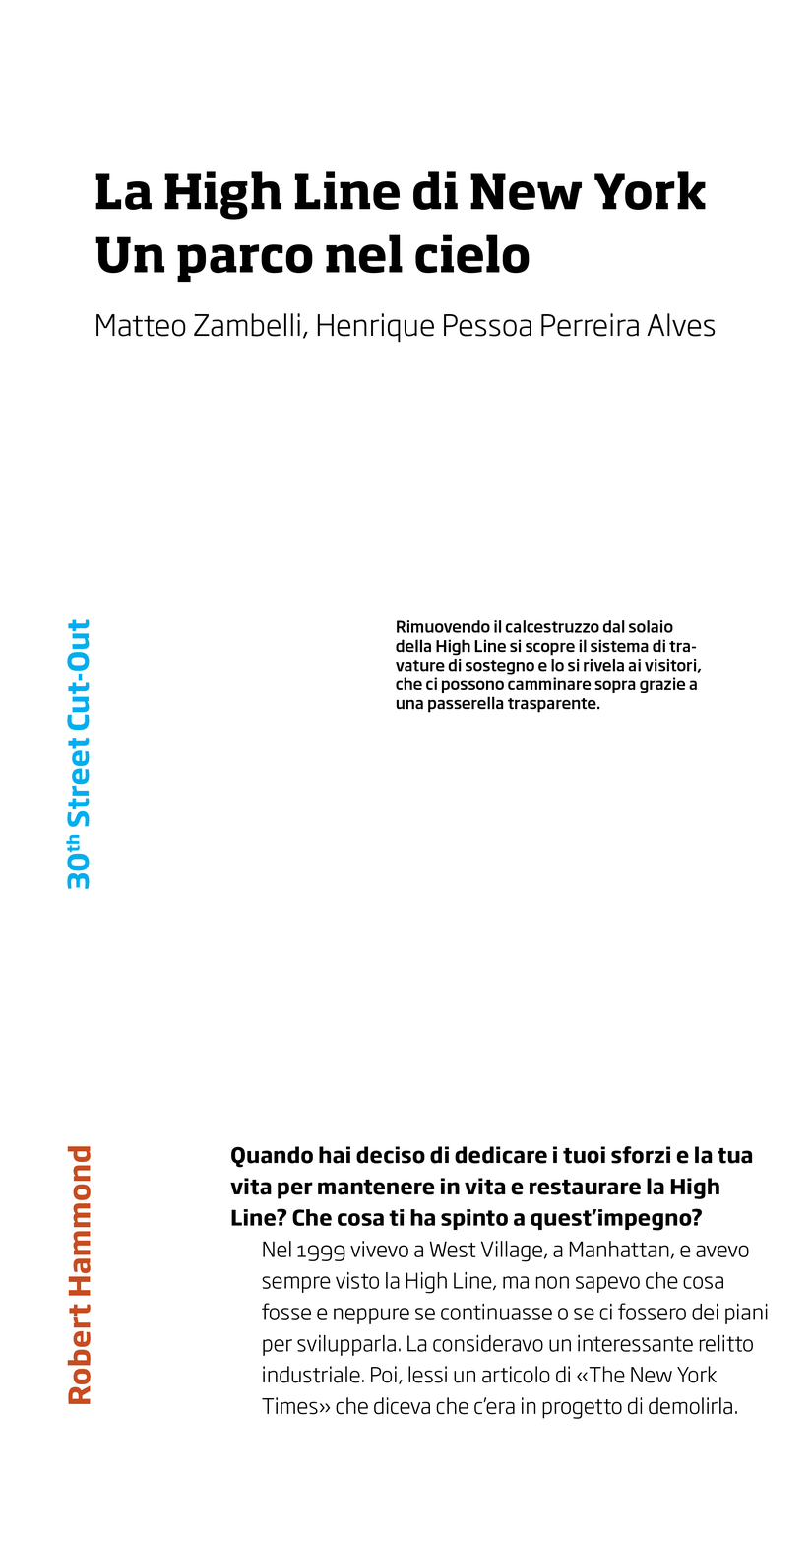
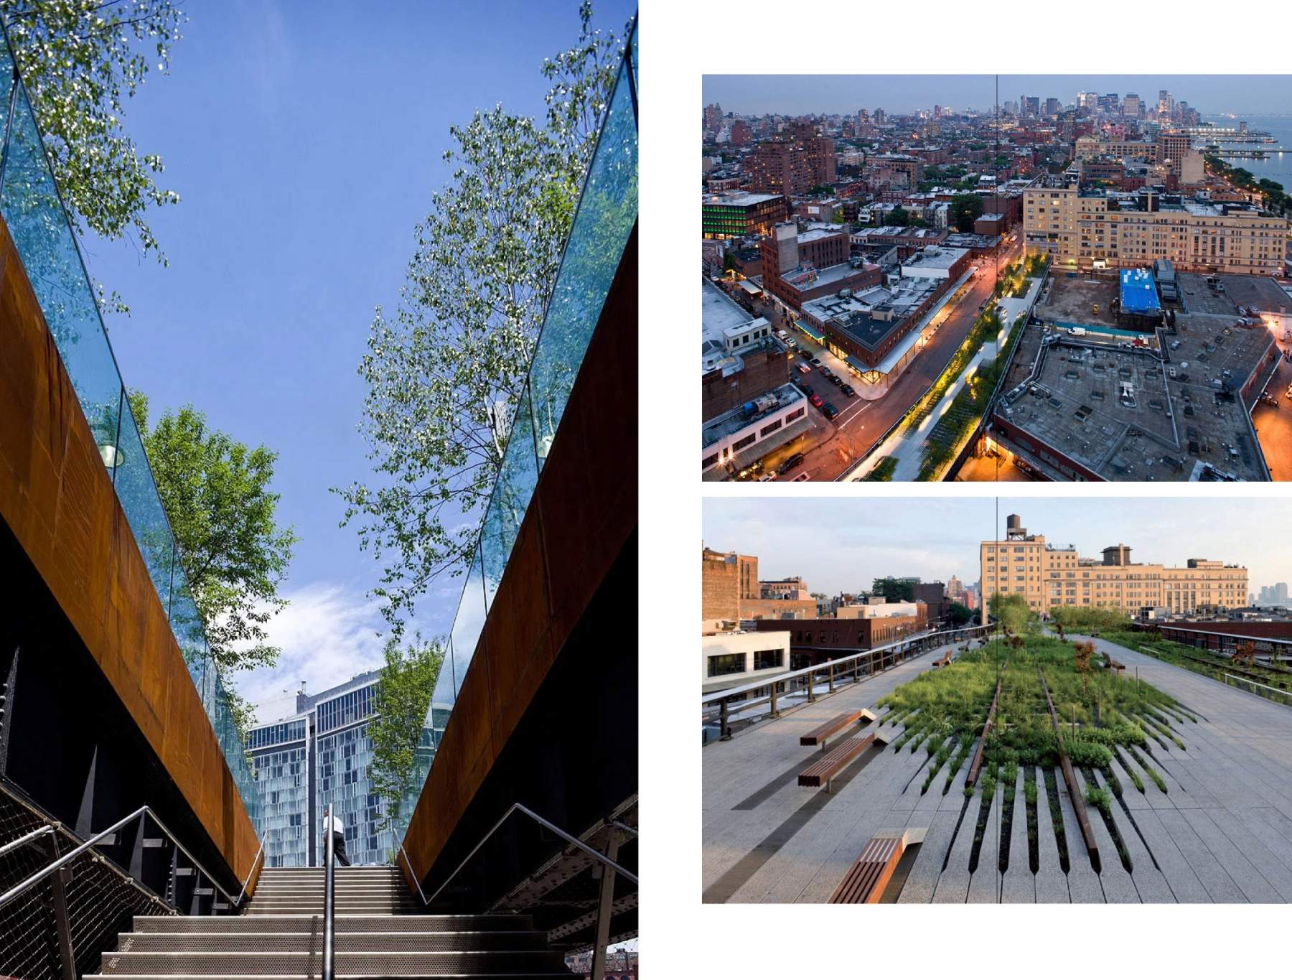
Cover of the New York High Line book
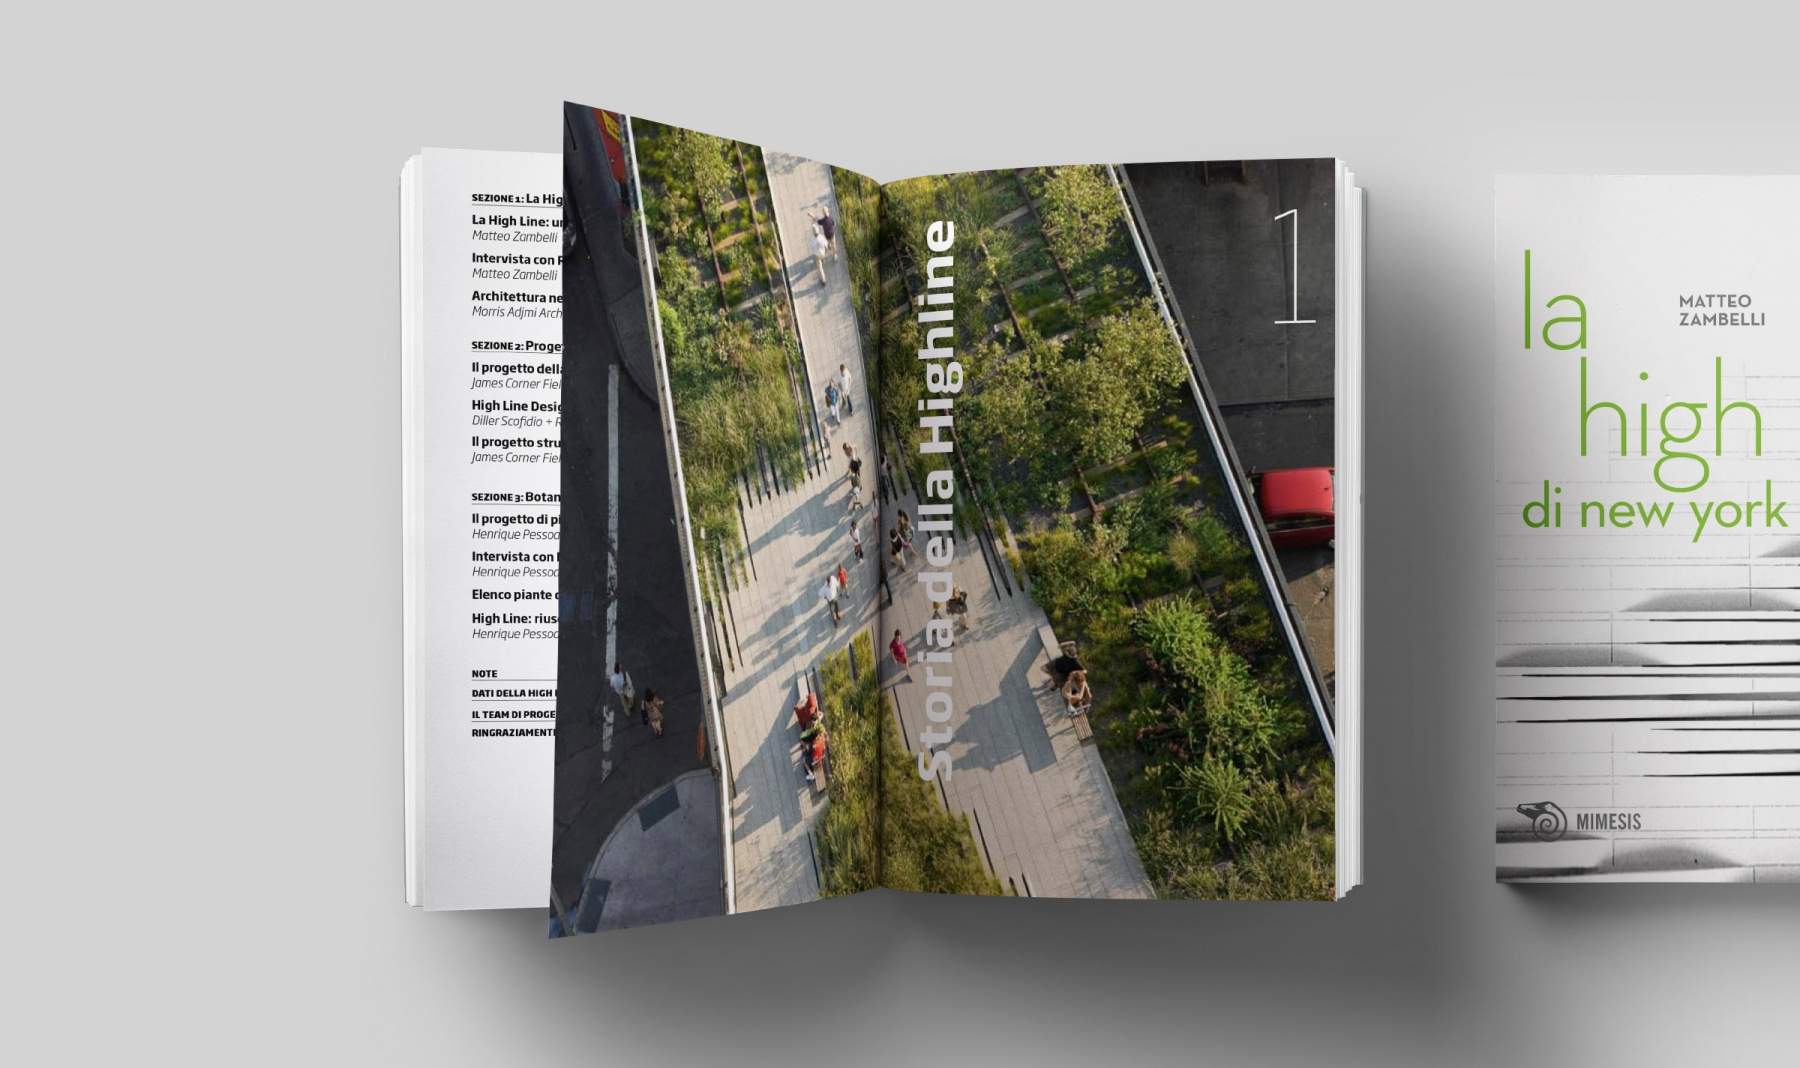
Double-page spread from the New York High Line book, History of the High Line section

A pocket-sized
architecture book

The author of the book is an architect who loves architecture explained in detail, showing plans and elevations, making clear the links between concept and executive solutions.
These are just some of the contents of this small, highly detailed book.
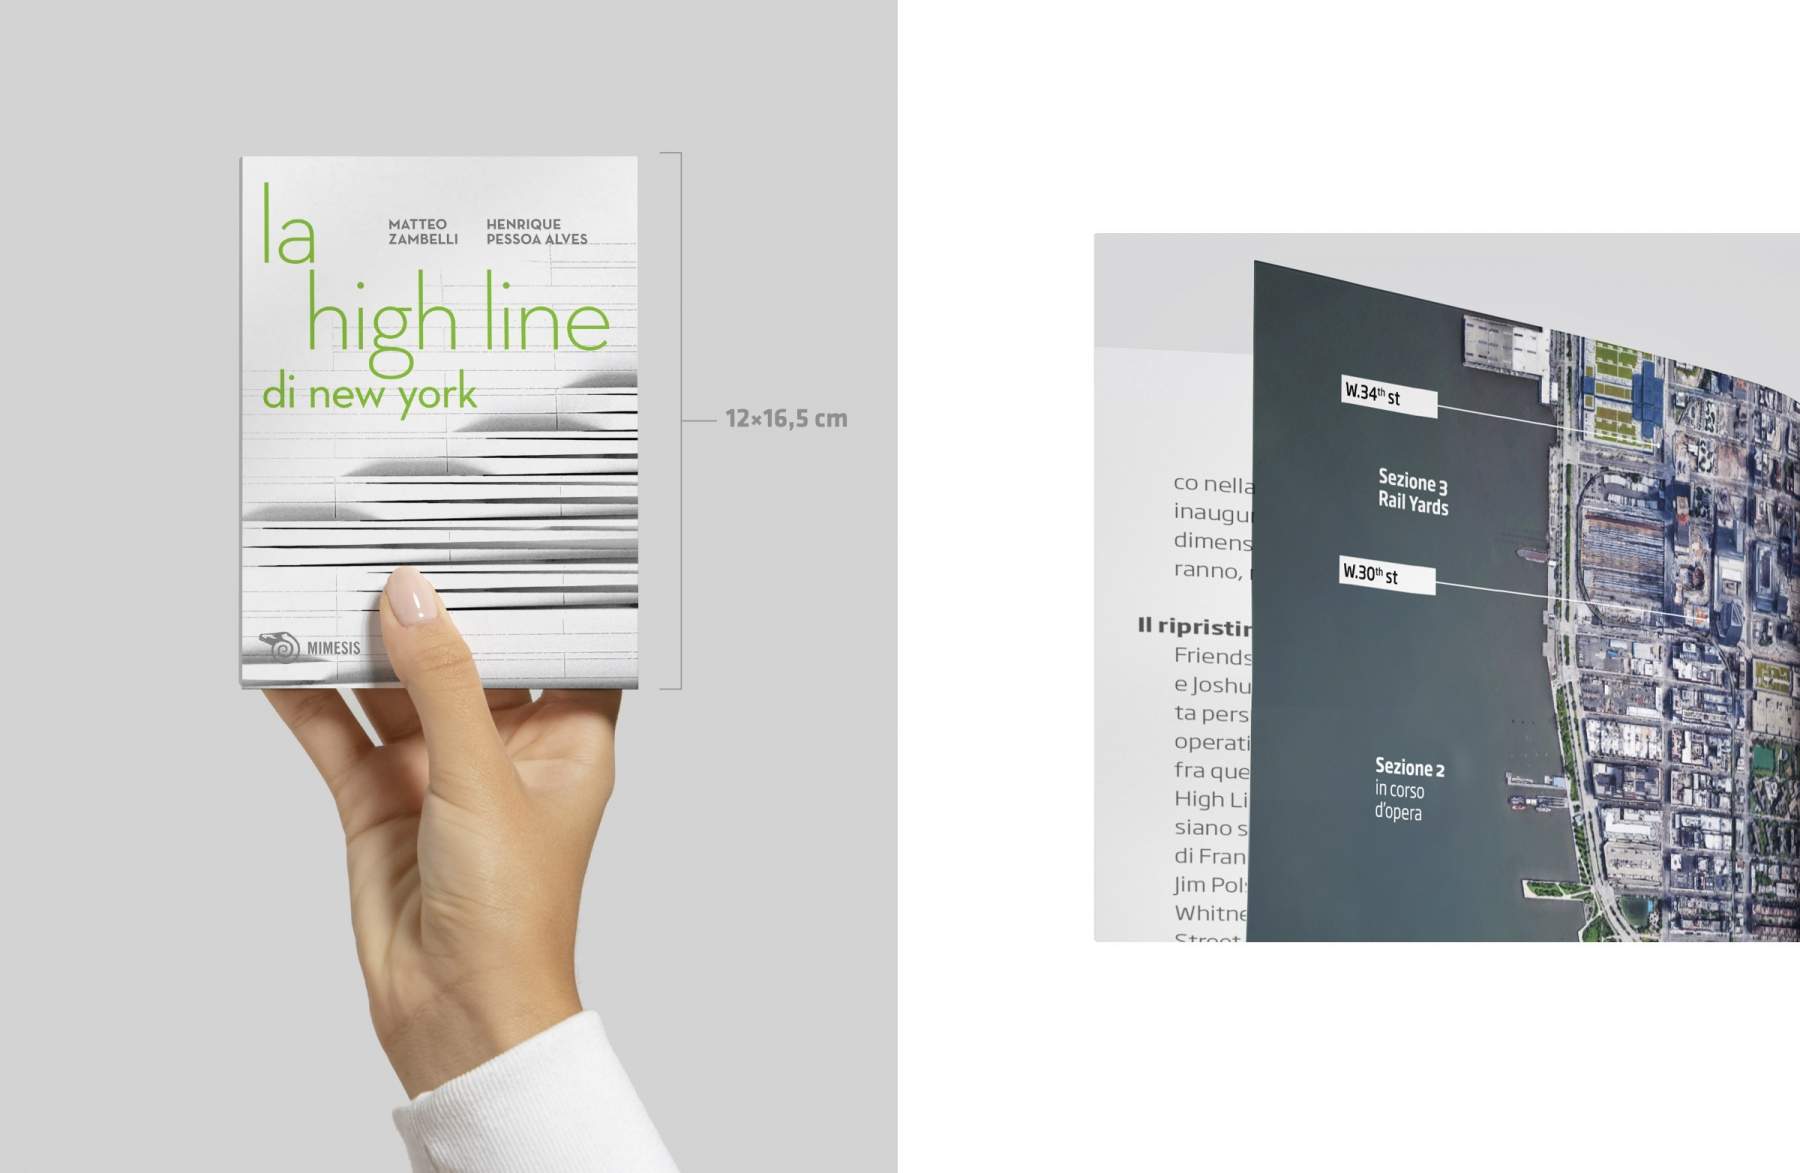
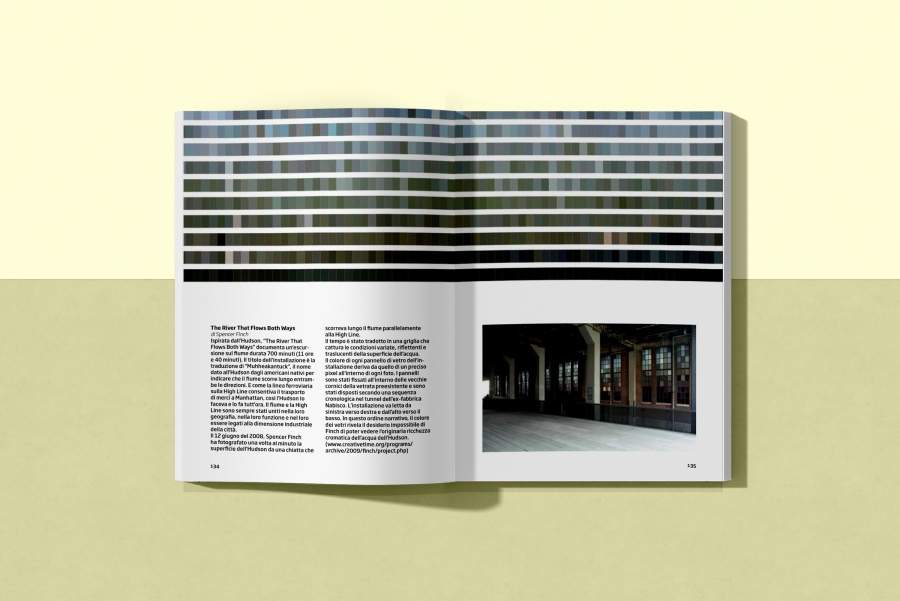
Photograph of the pocket-sized edition of the New York High Line book
Double-page spread from the New York High Line book, The river that flows both ways section
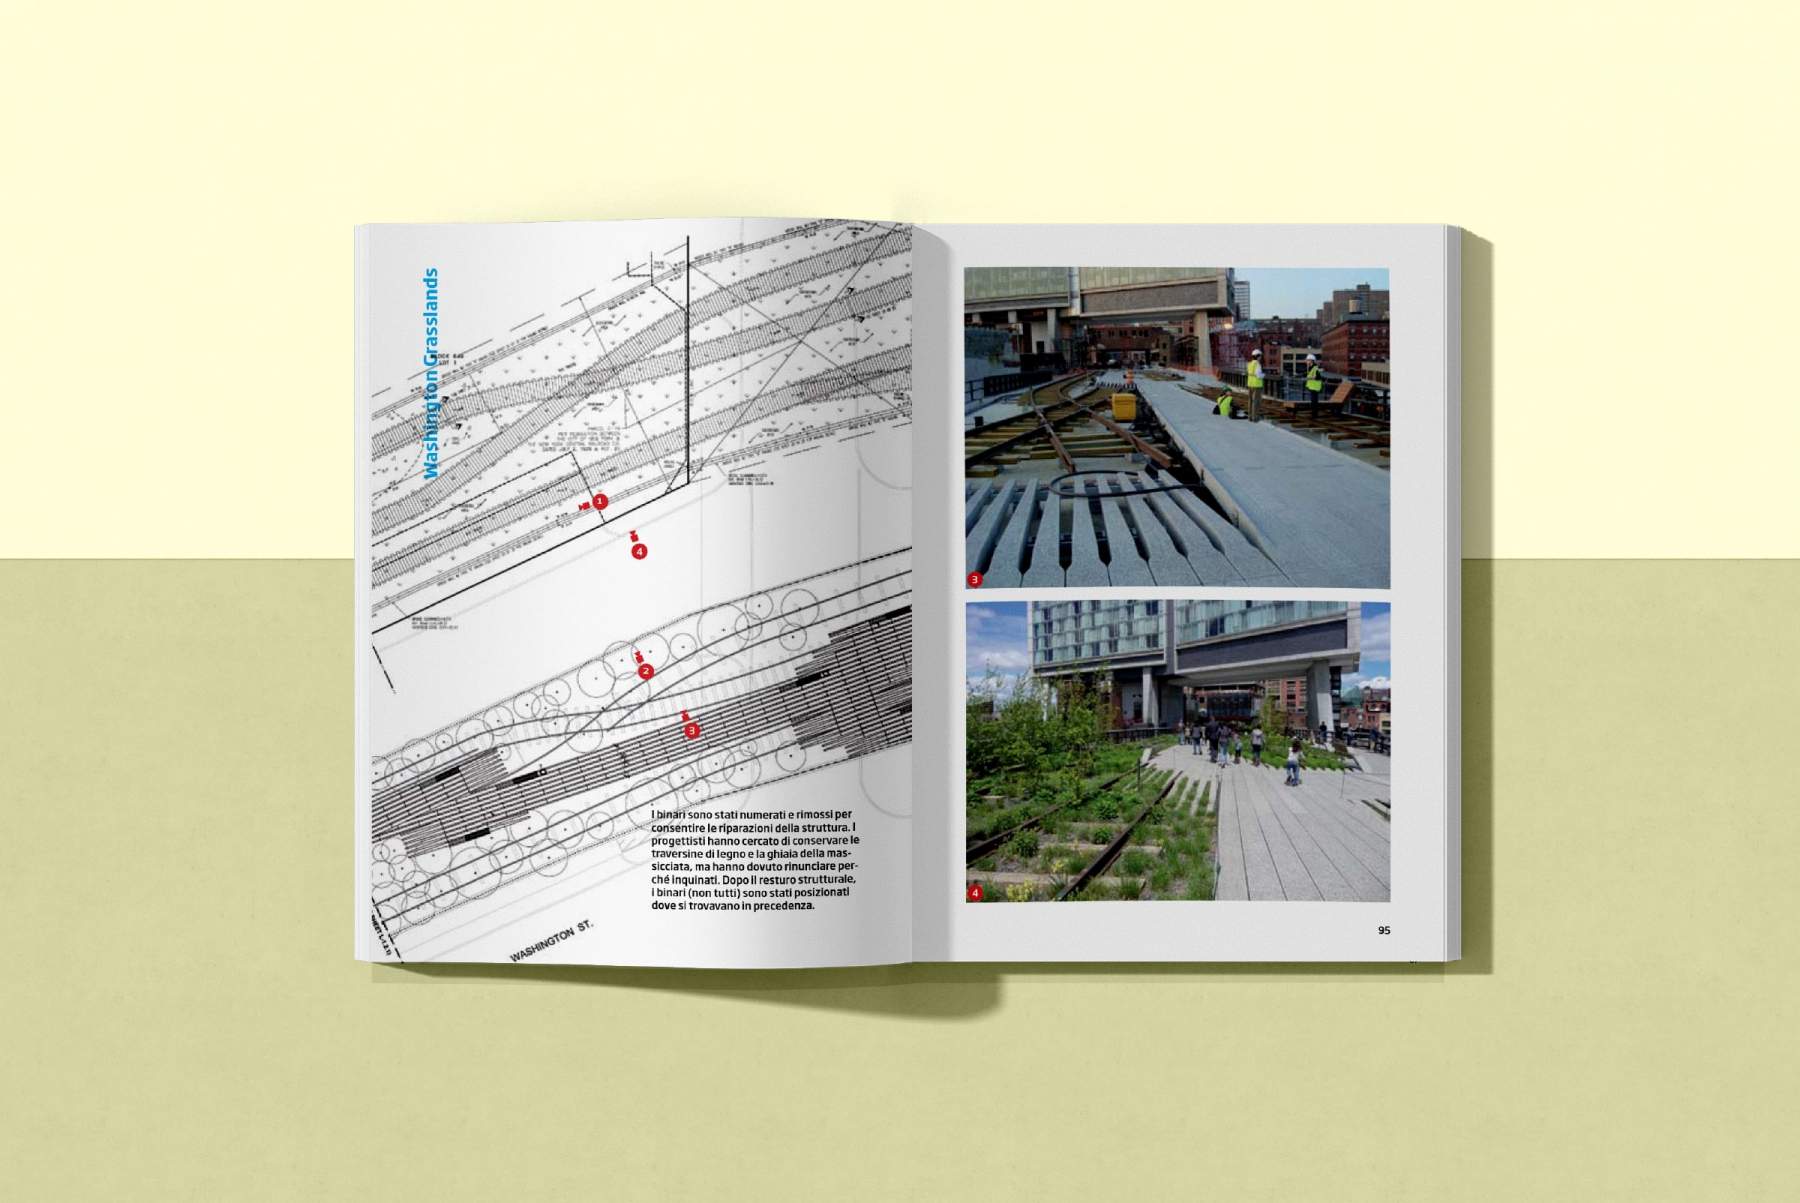
Double-page spread from the New York High Line book, Washington Grassland section
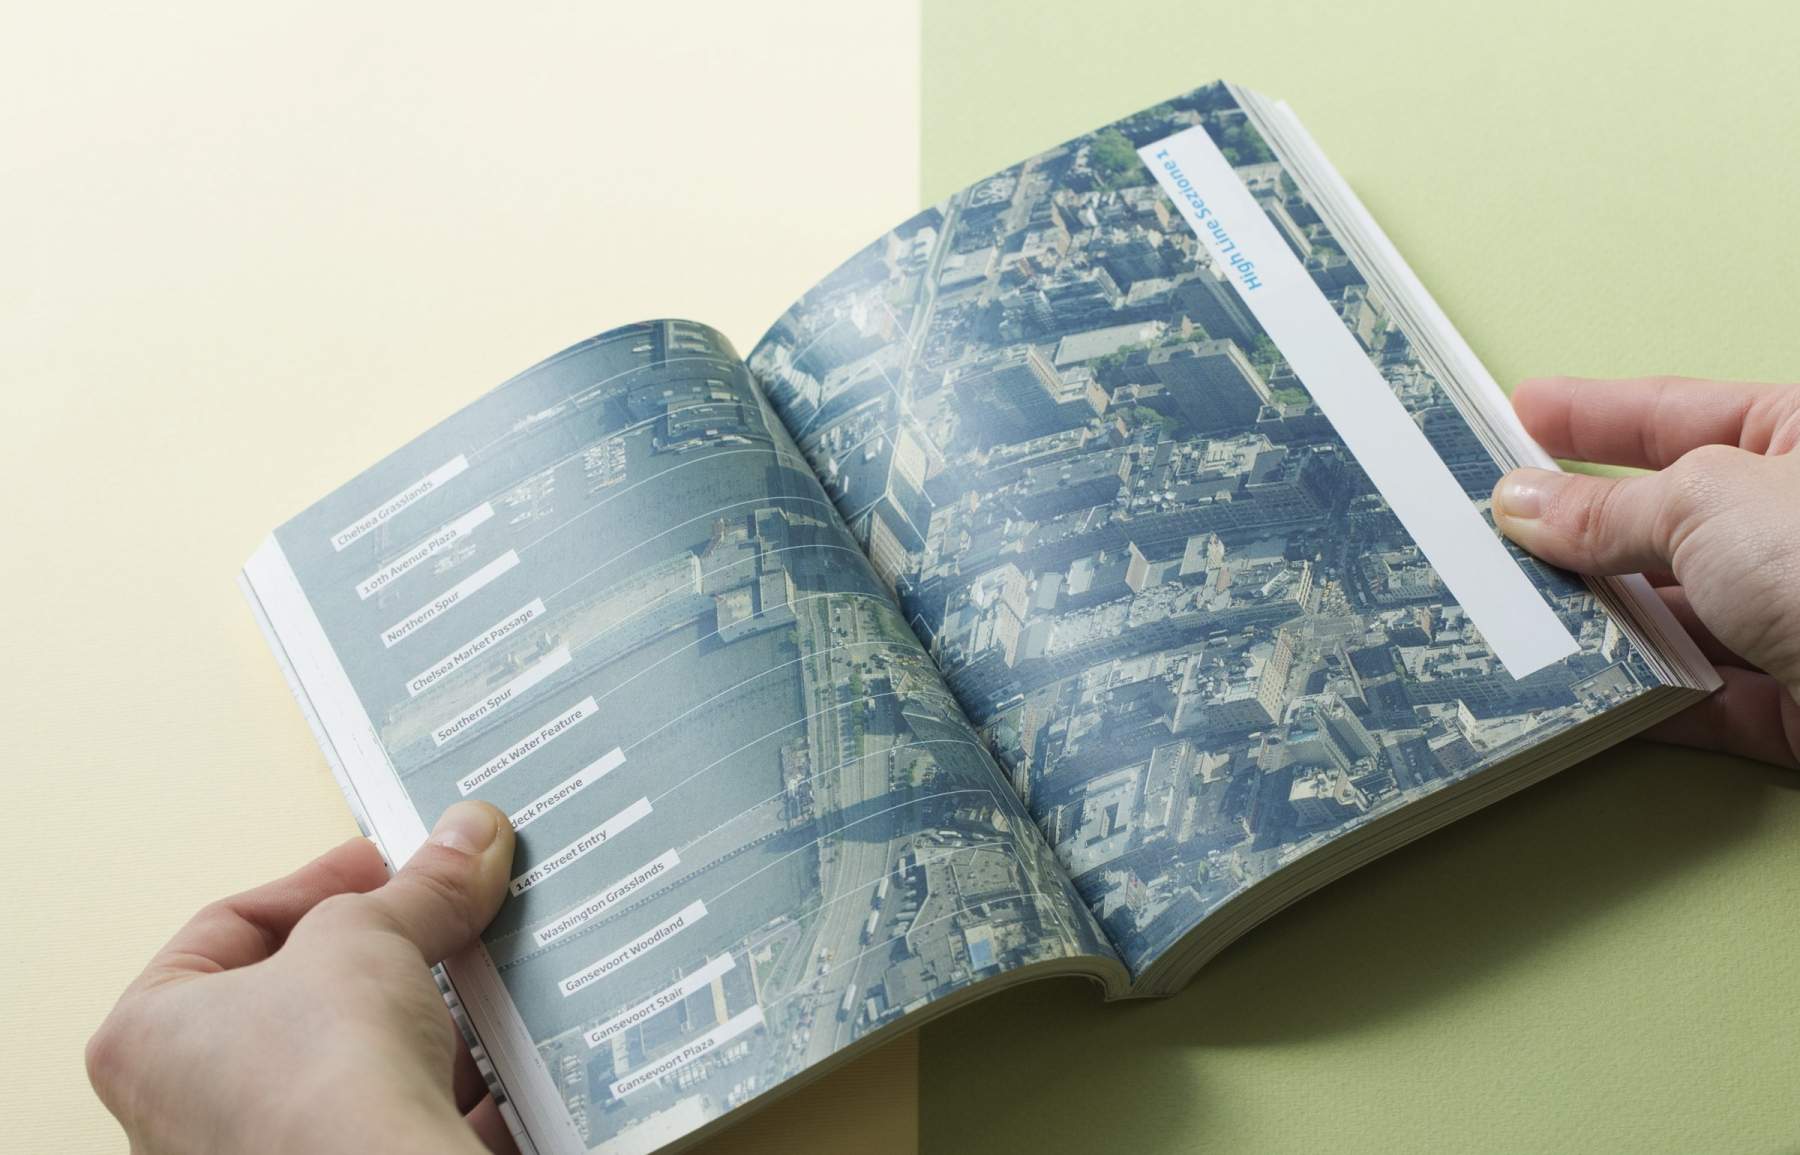
Double-page spread from the New York High Line book, introduction to section 01
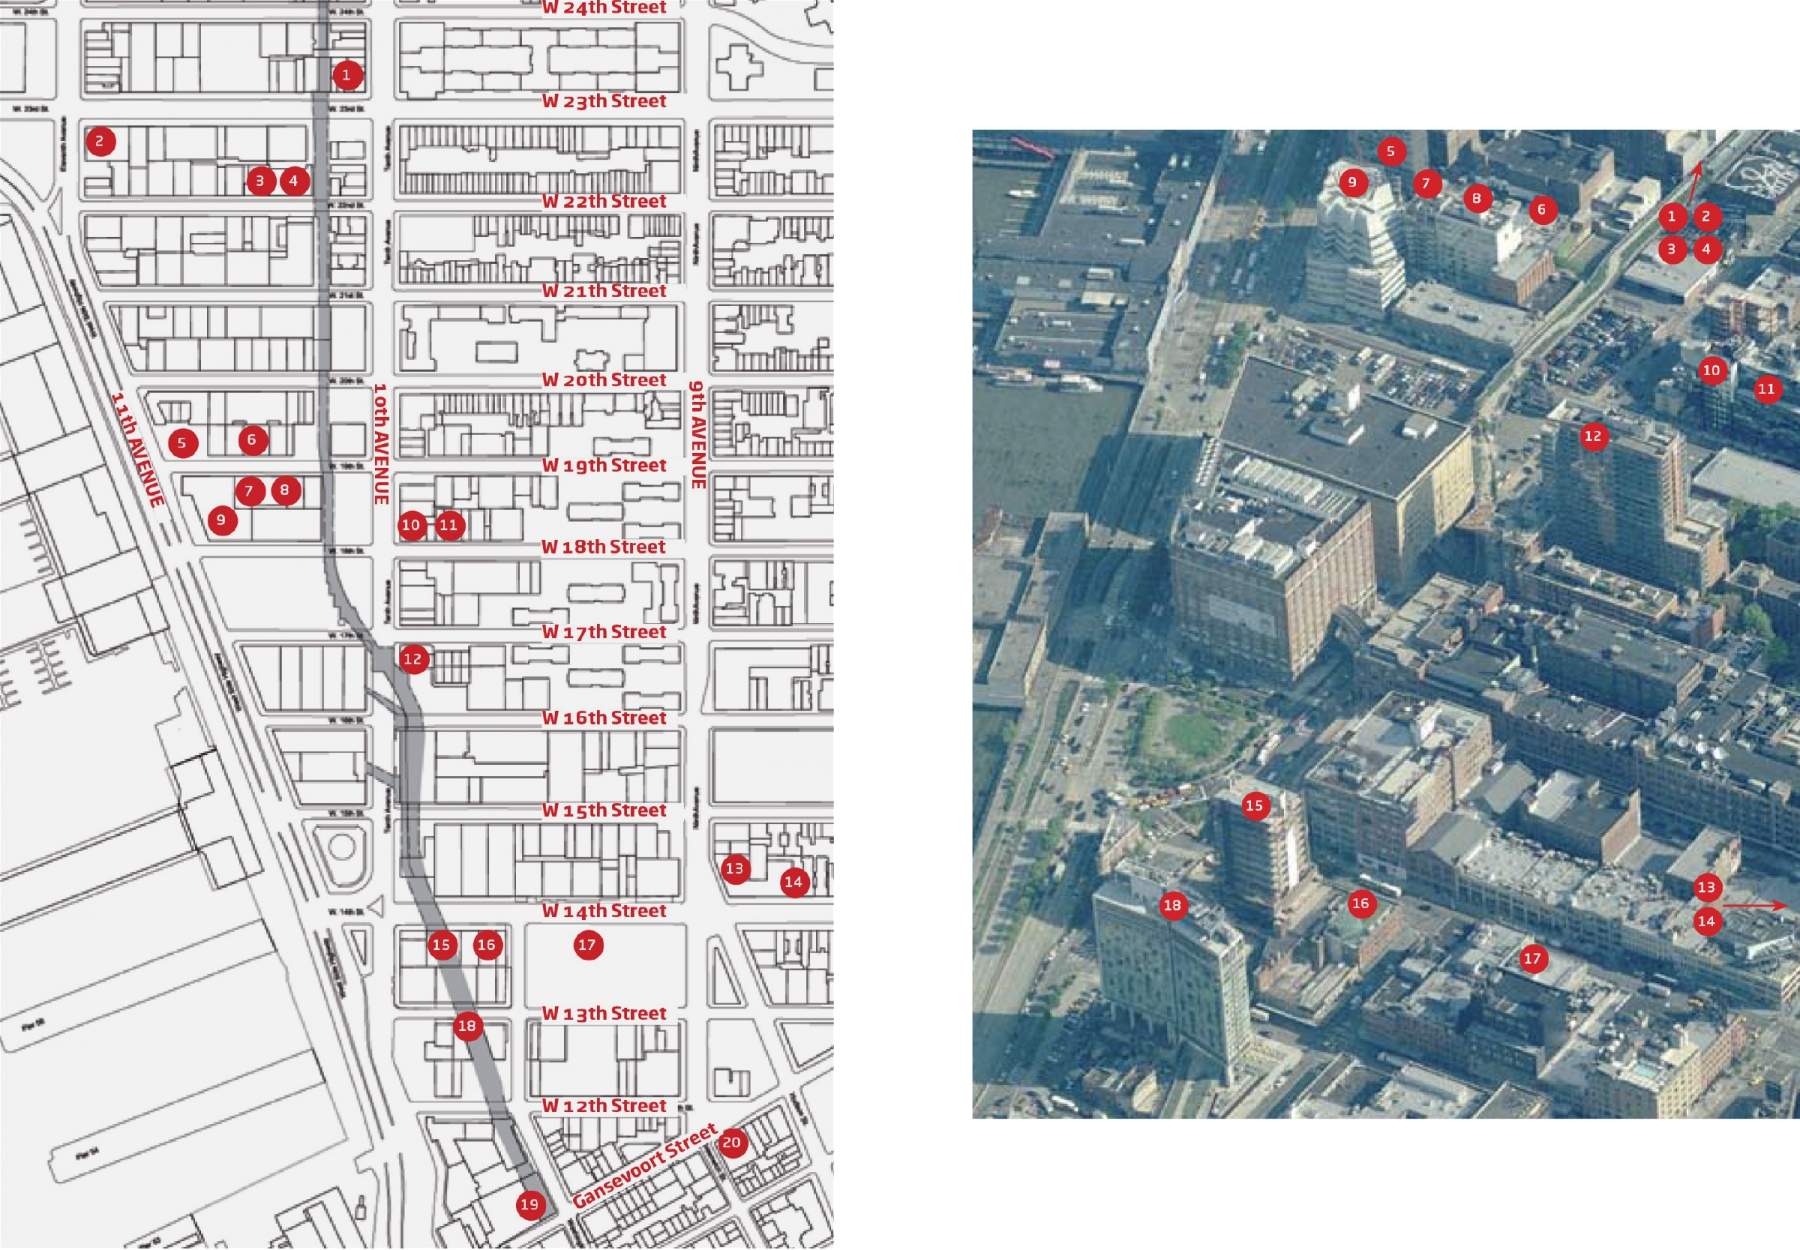
Double-page spread from the New York High Line book, city plan infographic

Architecture and botany meet
in this park in the sky

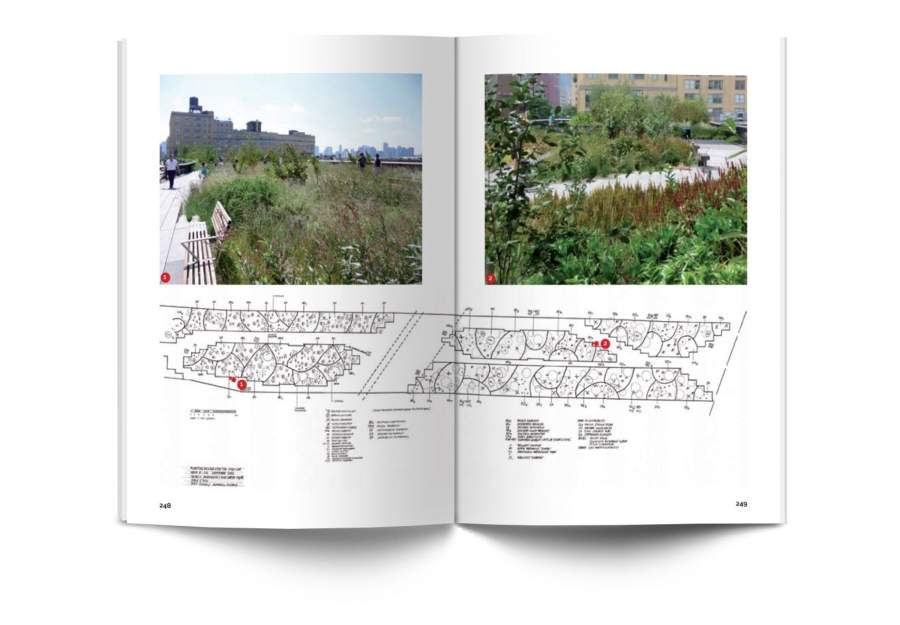
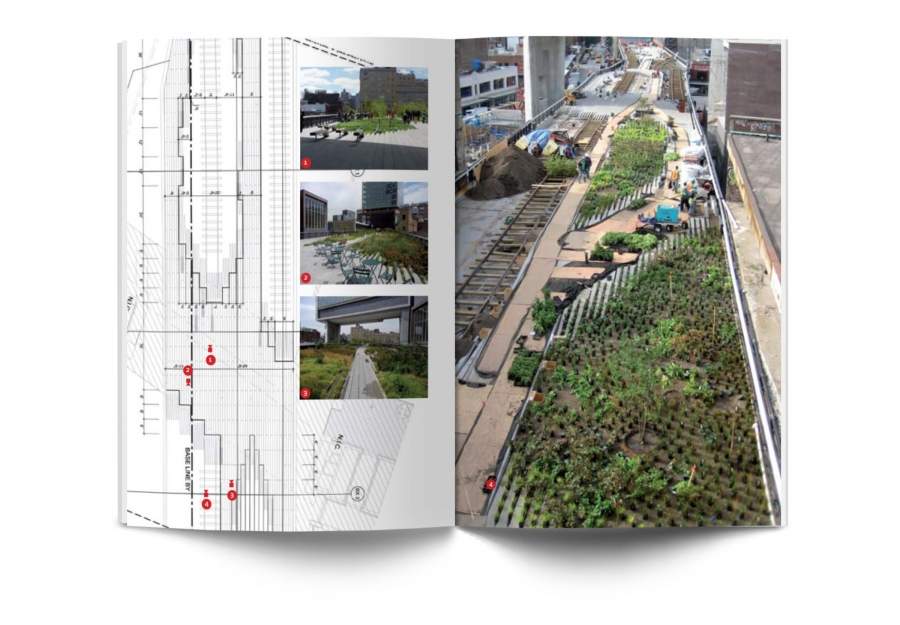
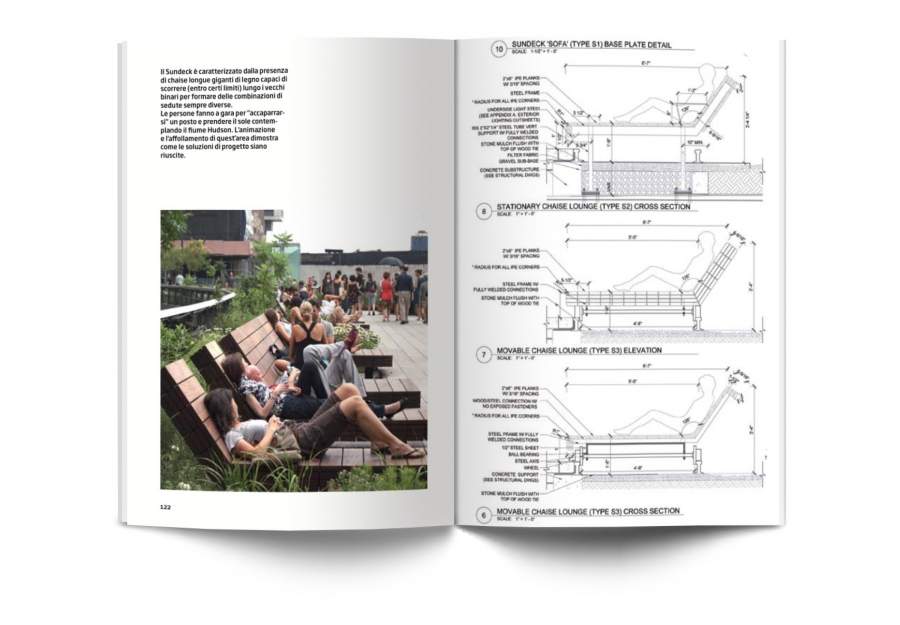
The High Line's planting design plays a major role within the book. The story of the green project unfolds through sketches, technical drawings, construction site photos
and images of people living the park. The book's goal is to tell how the architect and the landscape designer are complementary authors of this successful project for the city.
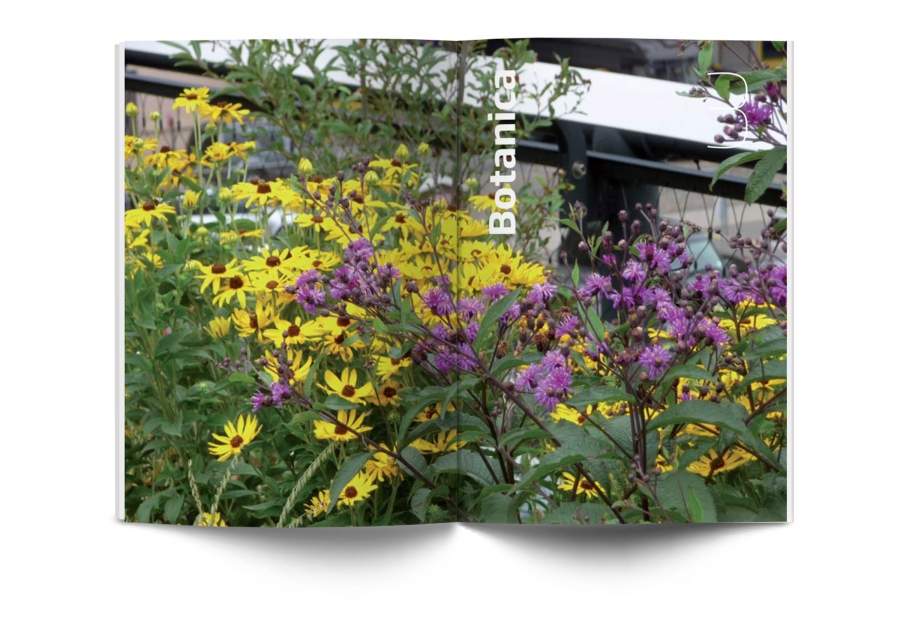
Double-page spread from the New York High Line book, Botany section
Double-page spread from the New York High Line book, focus on the Chaise Lounges
Double-page spread from the New York High Line book, detail of the sustainable garden
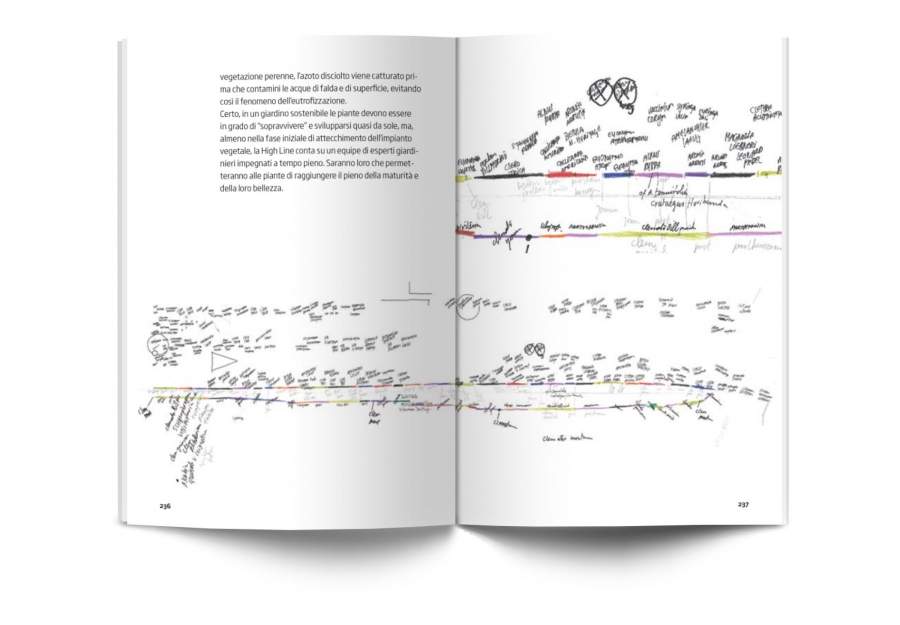
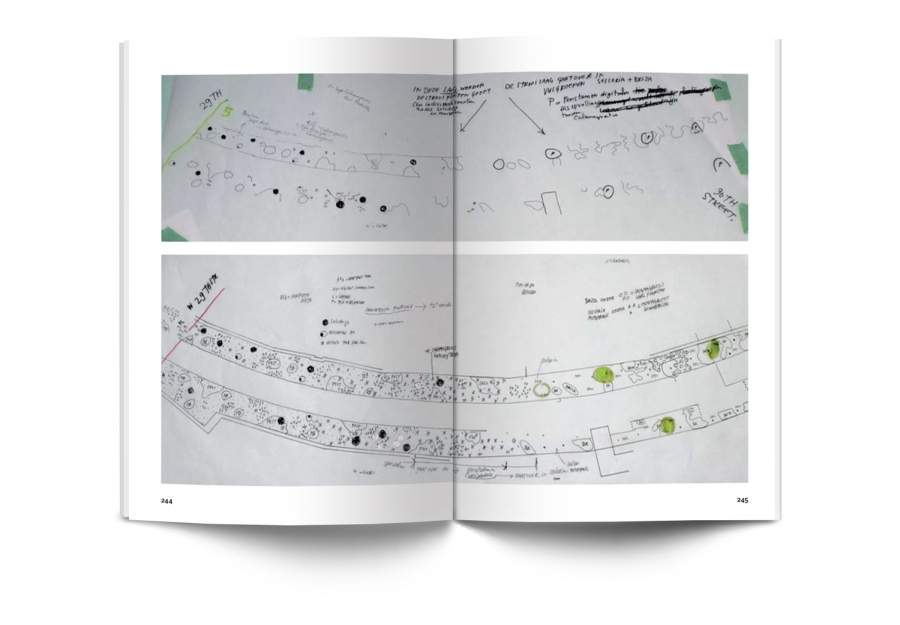
Double-page spread from the New York High Line book, some sketches
Double-page spread from the New York High Line book, detail of the river and flora
Double-page spread from the New York High Line book, detail of the garden and railway track
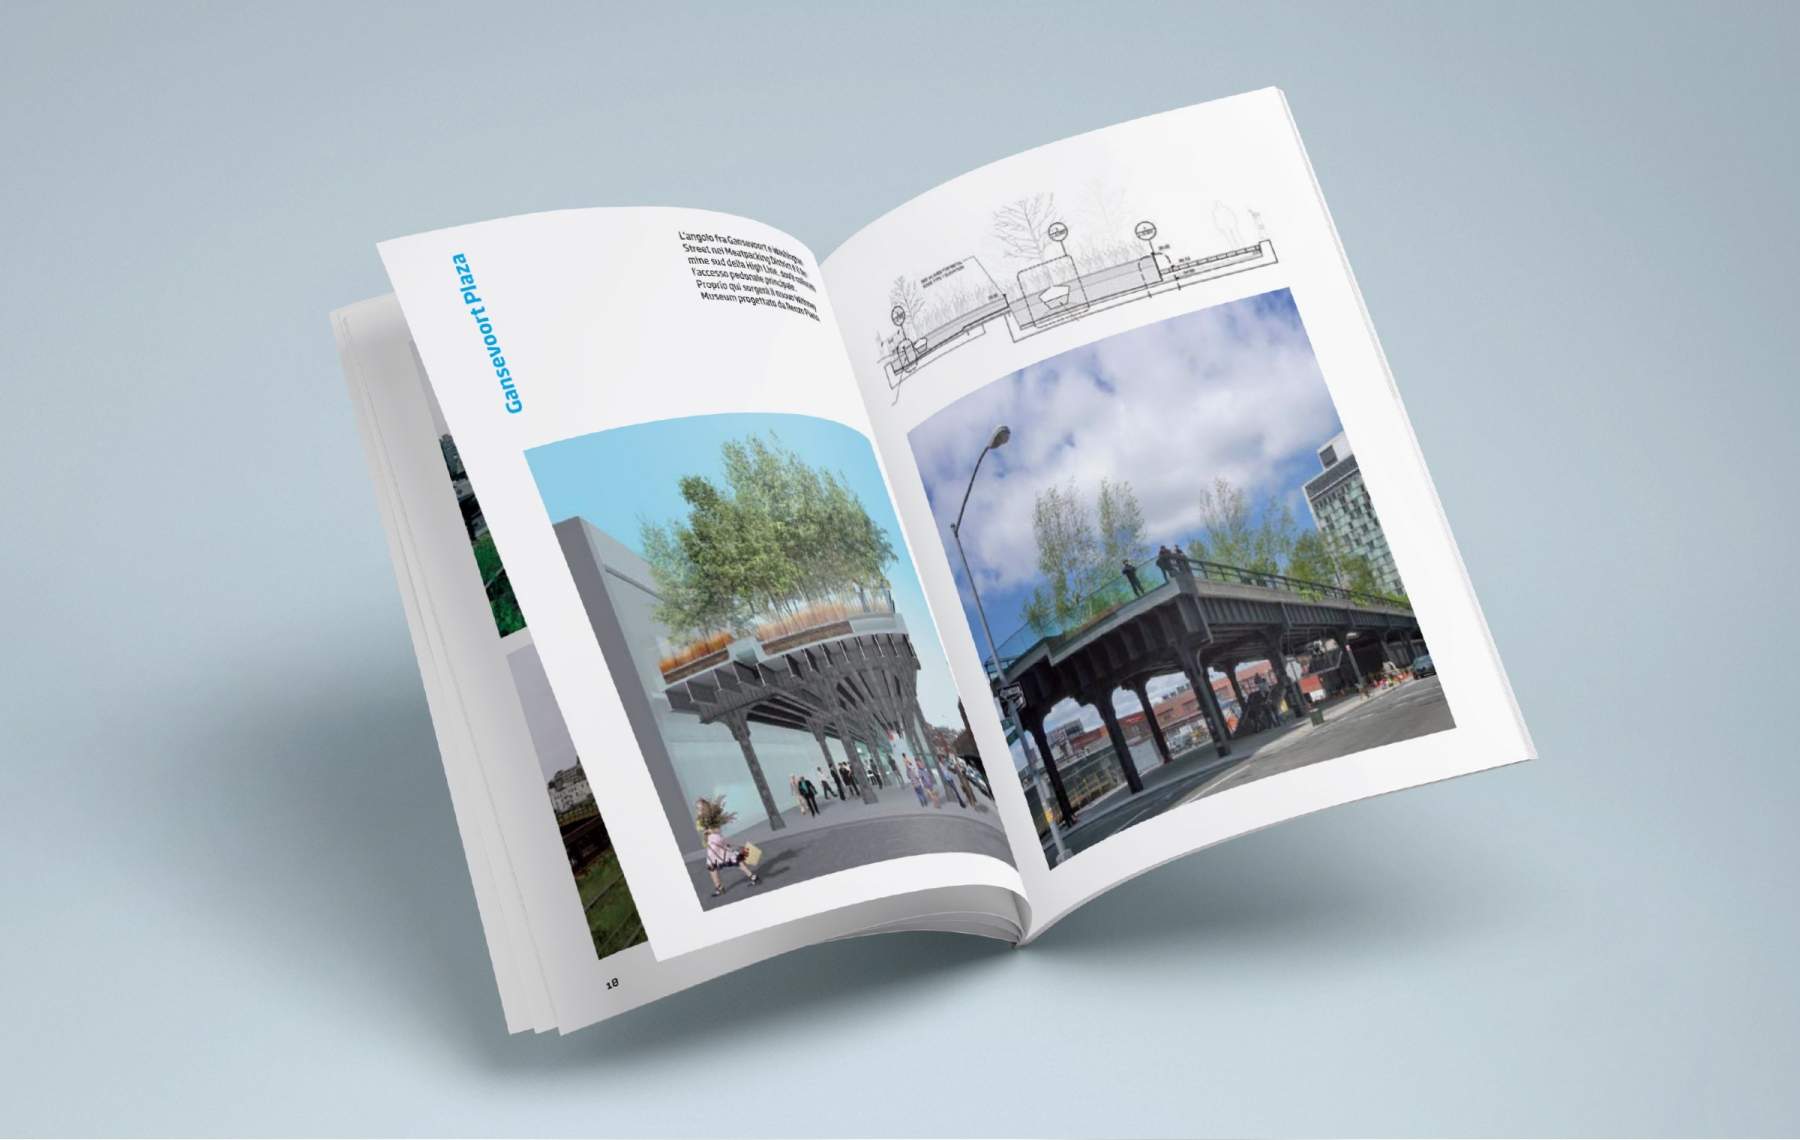
Double-page spread from the New York High Line book, Gansevoort Plaza section
Animation of titles and typographic details from the New York High Line book
Double-page spread from the New York High Line book, glimpses of architecture
photo: Iwan Baan © 2009

PROJECT CREDITS

Book design Studio Visuale


title La High Line di New York. Un parco nel cielo;
authors Matteo Zambelli, Henrique Pessoa Perreira Alves; 
translations from English Matteo Zambelli;
publisher Mimesis.


graphic design and cover for Studio Visuale Daniele Balcon; 
layout Matteo Zambelli.

The High Line project team is made up
of landscape studio James Corner Field Operations
and architecture studio Diller Scofidio + Renfro
and planting designer Piet Oudolf.


next project
Gris+Dainese Architetti

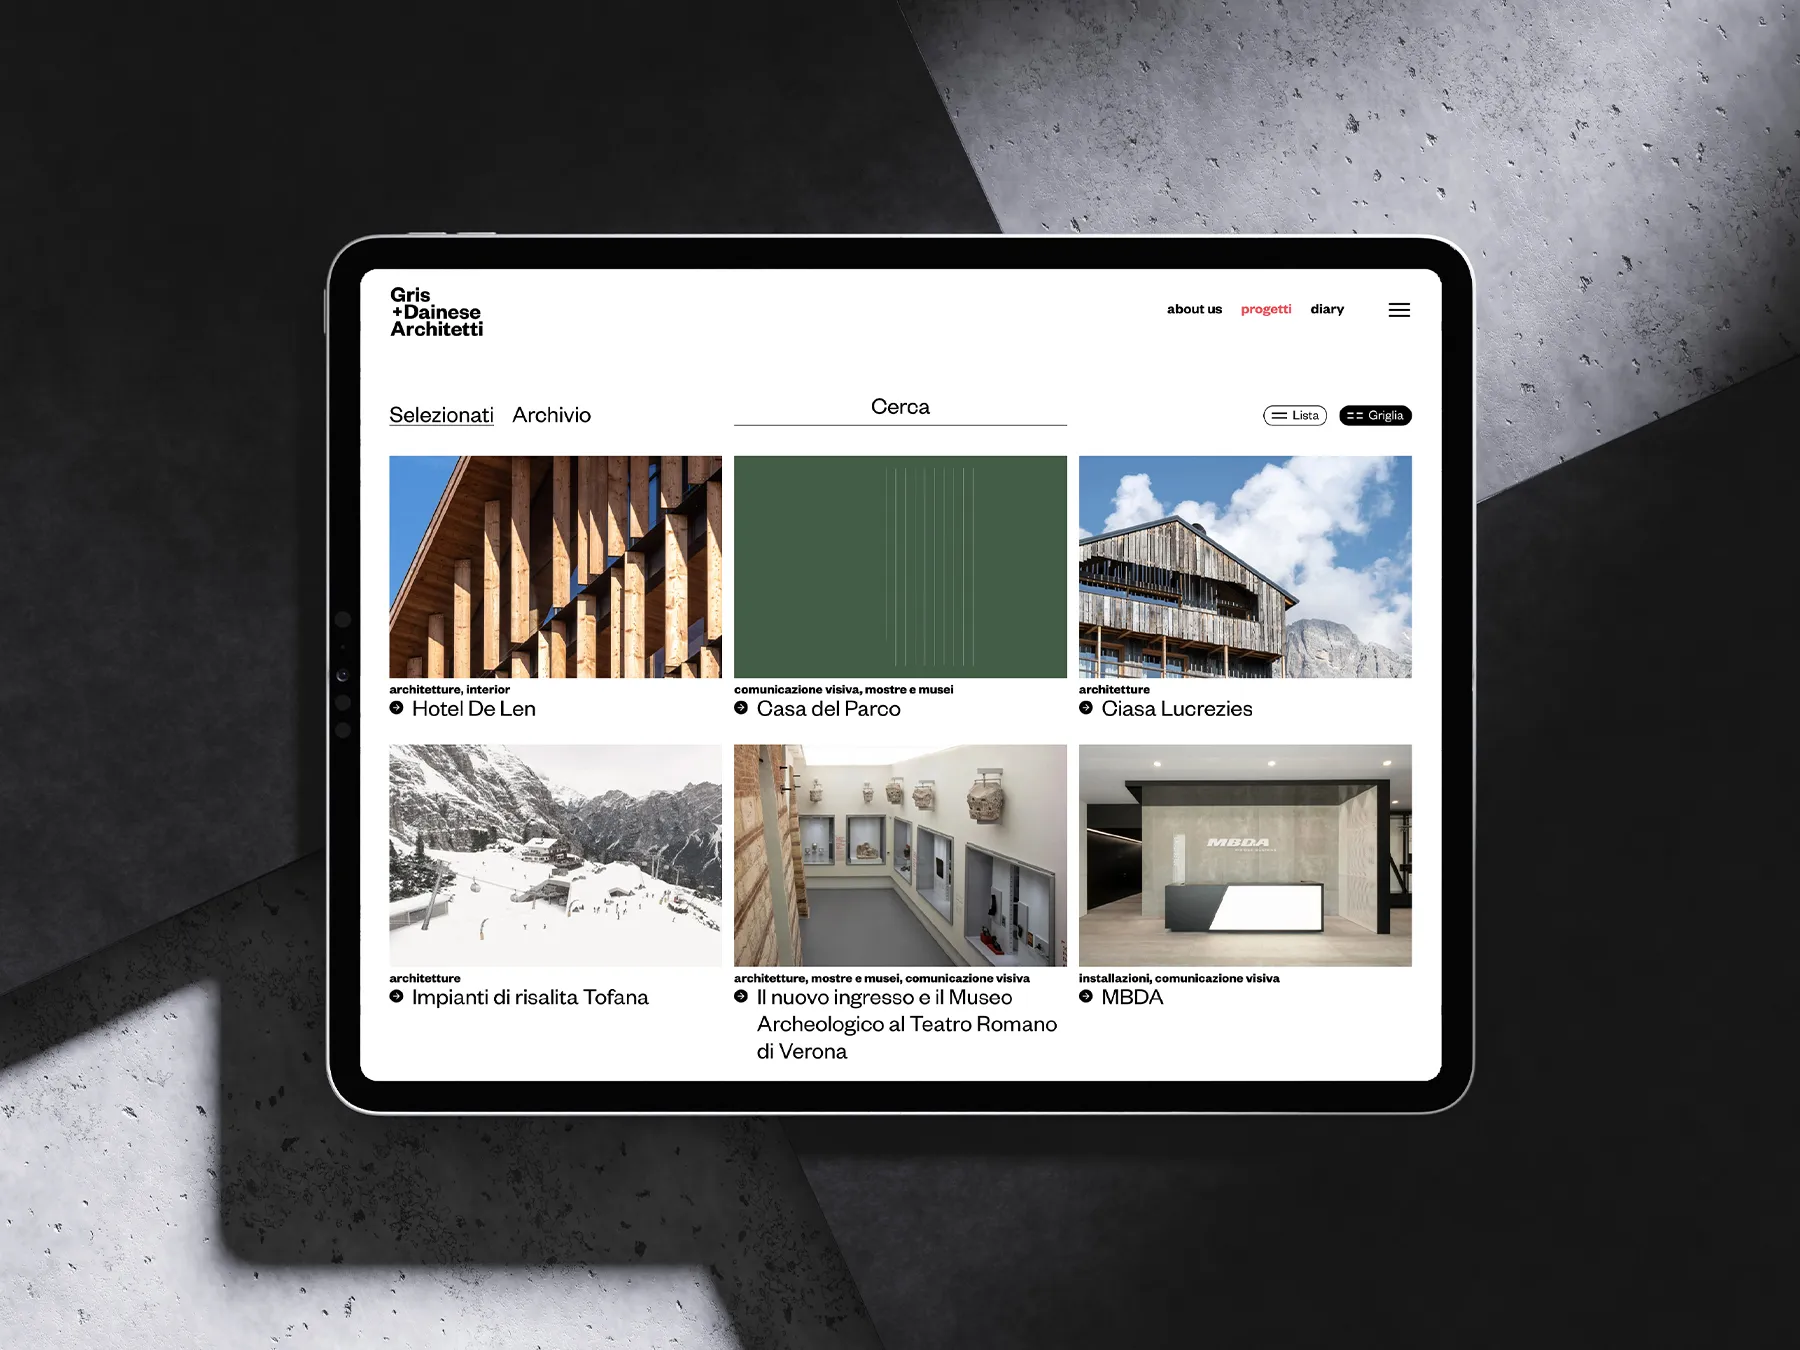
New website for the architecture studio Gris+Dainese

L’unico libro italiano sul progetto dell’High Line di New York
hire us
Want to create a project
with us?
contact us